Images
Videos
Details
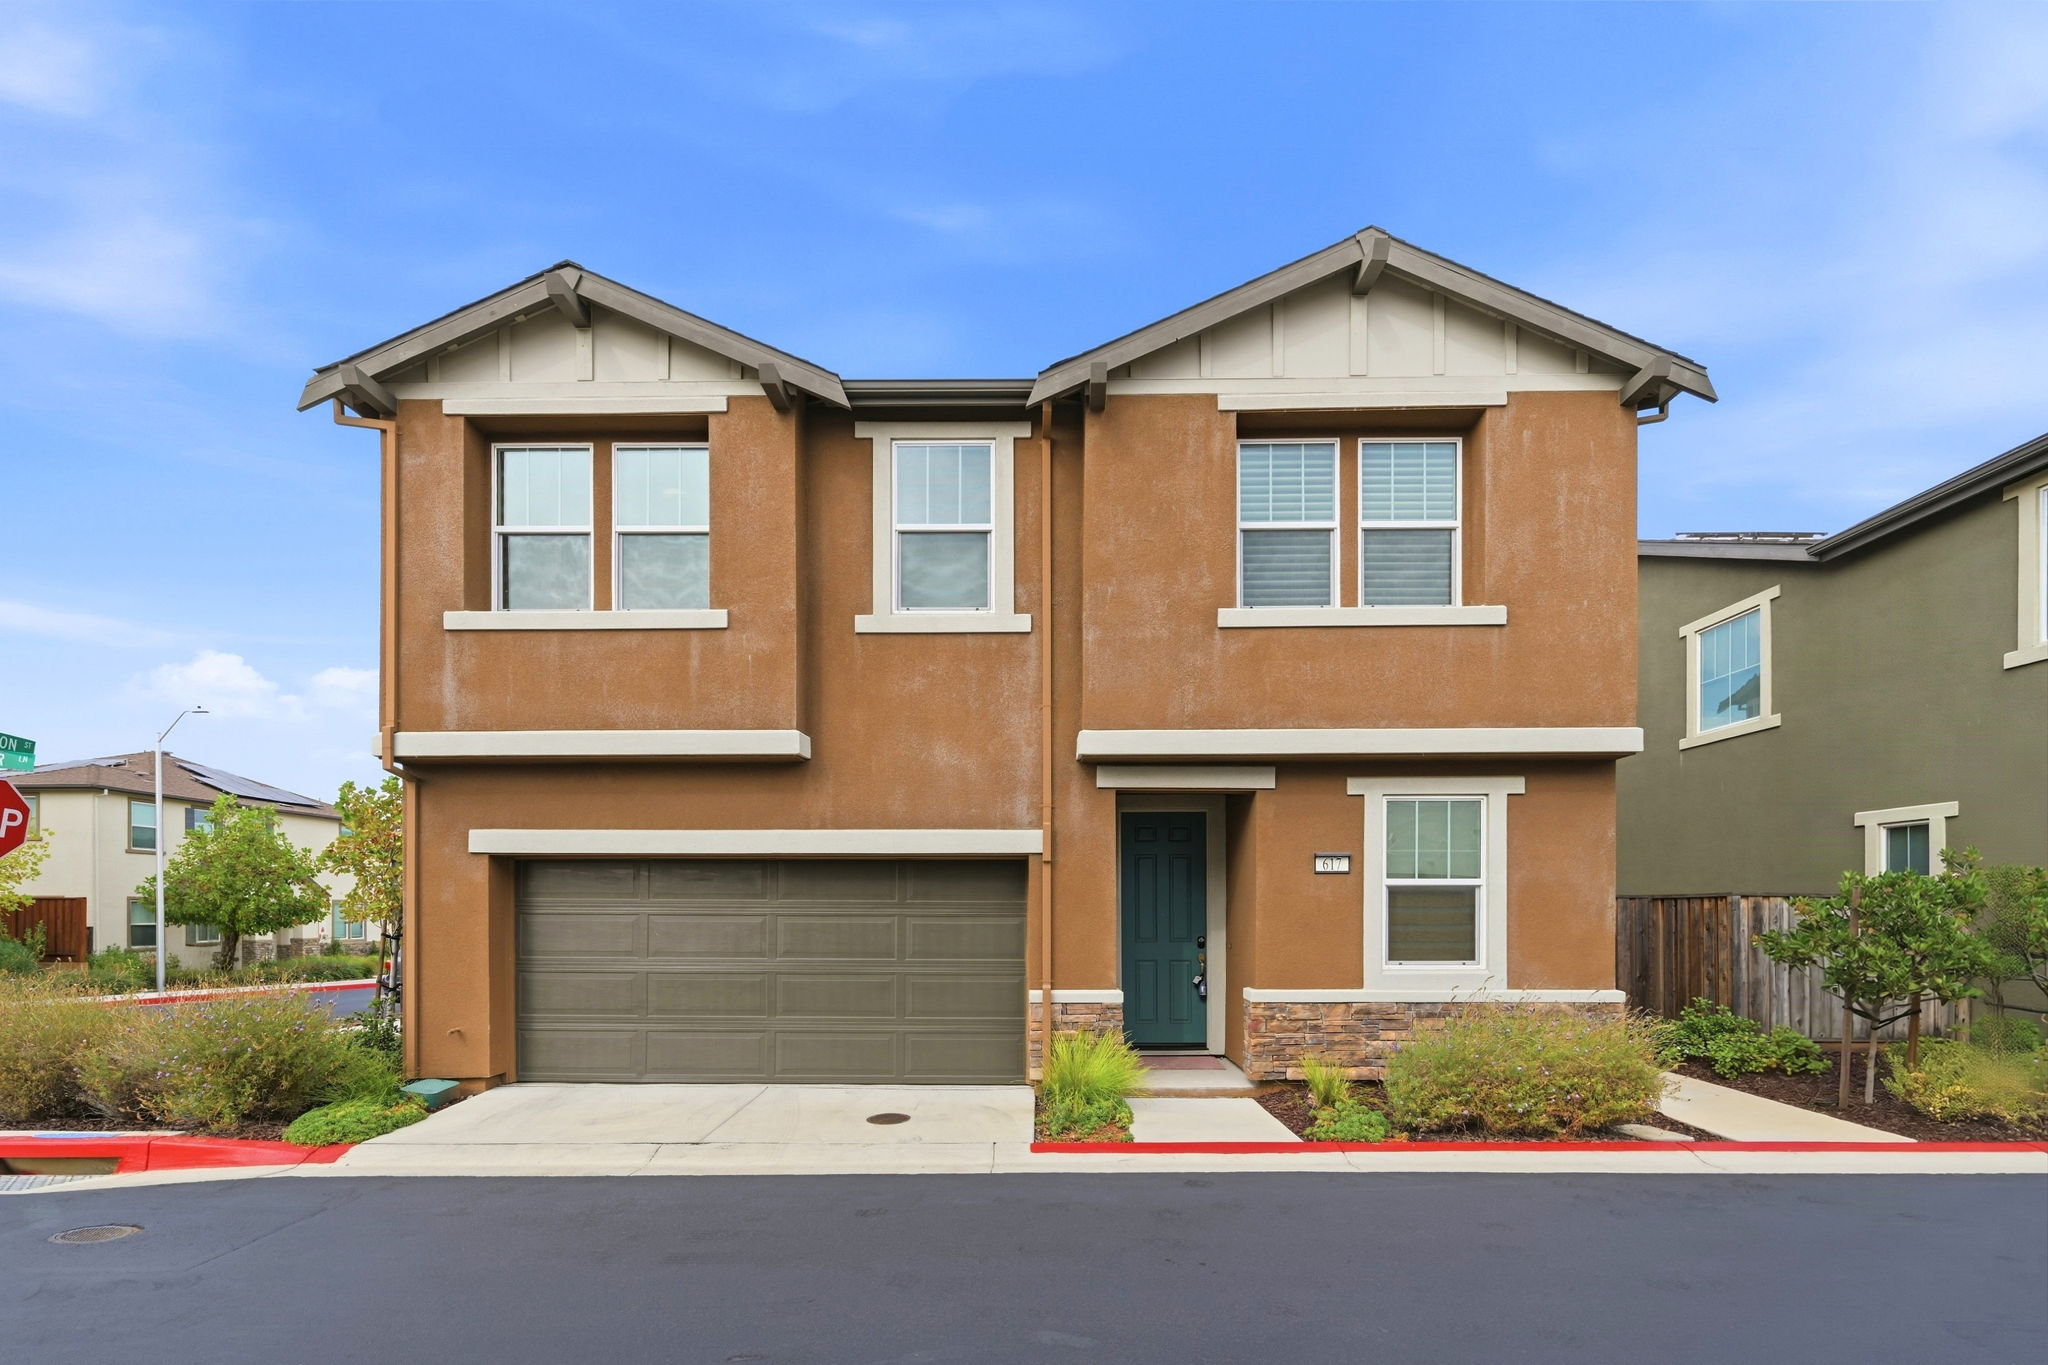
Craftsman-style two-story home with versatile open floor plan
This 5-bedroom, 4-bathroom home spans 2,226 square feet with a Craftsman facade featuring gable roof accents, stone veneer detailing at the entry, and a teal front door for a welcoming touch. Inside, wide-plank vinyl flooring flows through the open-concept living area, which connects seamlessly to a kitchen appointed with gray shaker cabinets, white quartz countertops, a large center island with stainless farmhouse sink, and a full stainless appliance suite including a gas range. The primary suite offers a bright, airy feel with large windows, a sliding closet door, and plenty of space for a king bed. Secondary bedrooms feature neutral carpet and good natural light, while the bathrooms showcase dark cabinetry paired with white quartz counters, framed mirrors, and both tub-shower and stall shower configurations. The low-maintenance backyard includes a concrete patio, wood fencing, and planting beds ready for personal touches. Contact us today to schedule a private tour.
AB-723 Compliance Page: Zillow Showcase Bundle - Premium Bundle
3D Tour
Floor Plans
Contact
Feel free to contact us for more details!